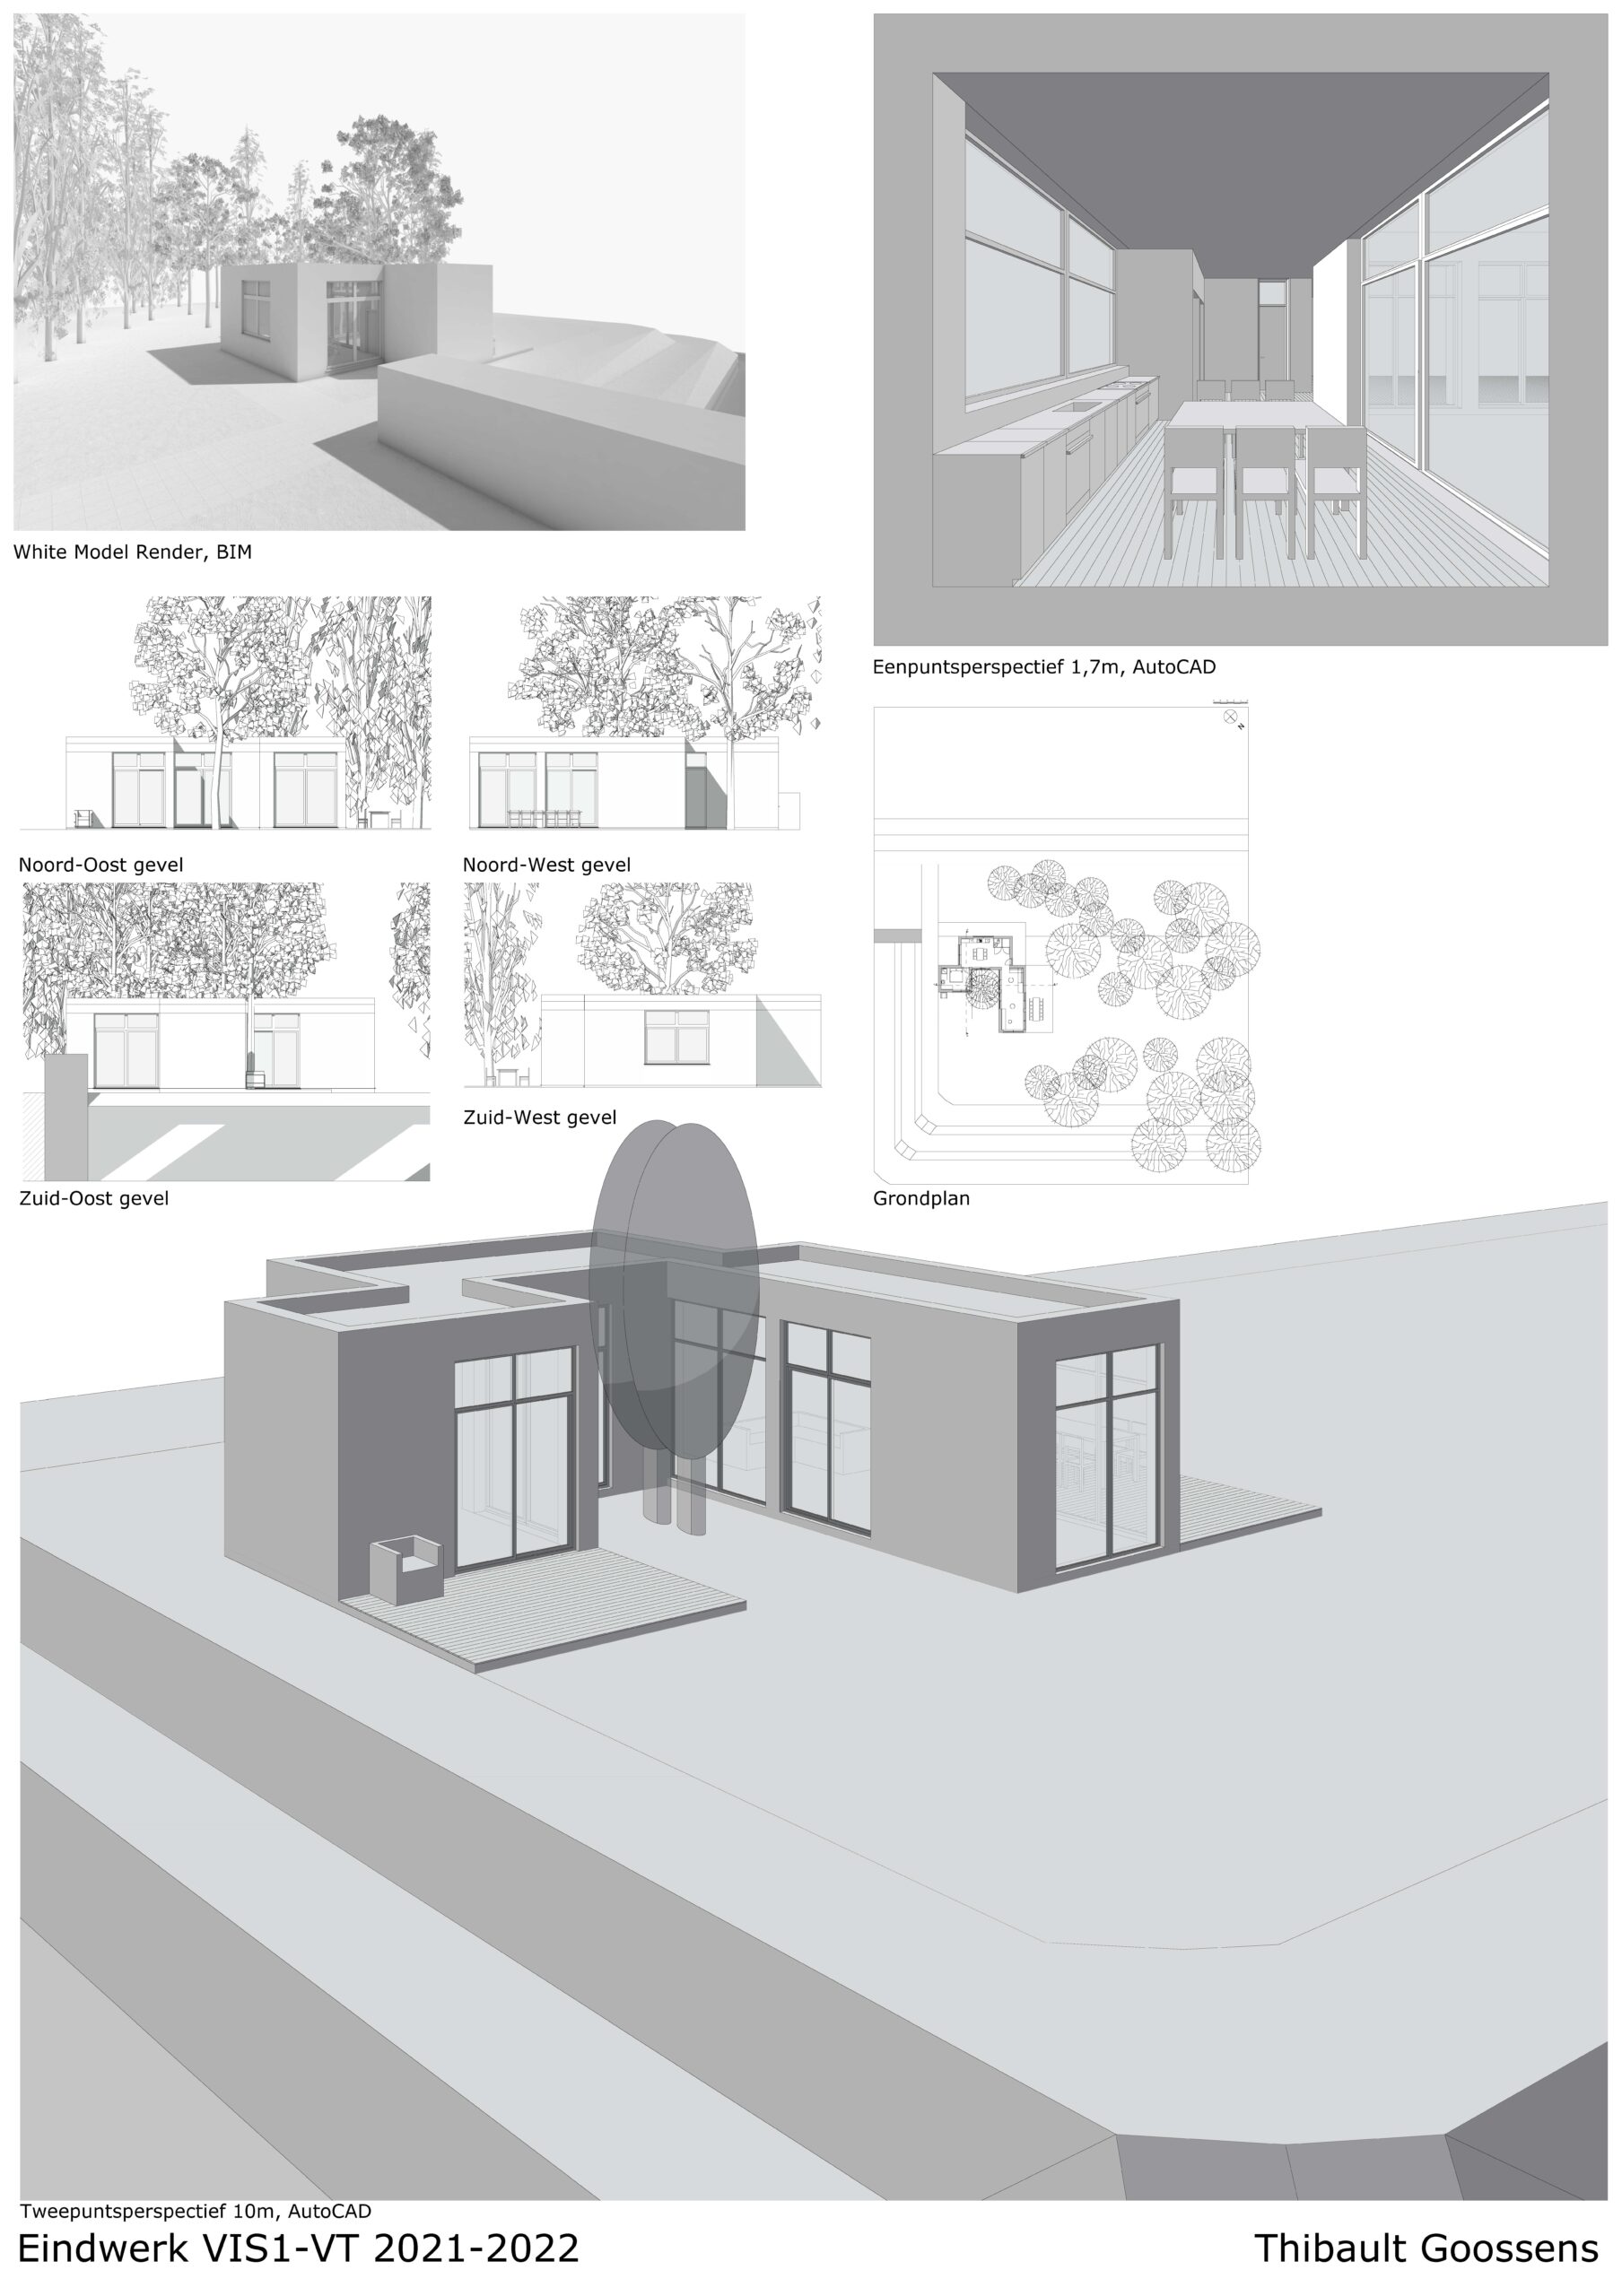
Positive growth.
Design Process
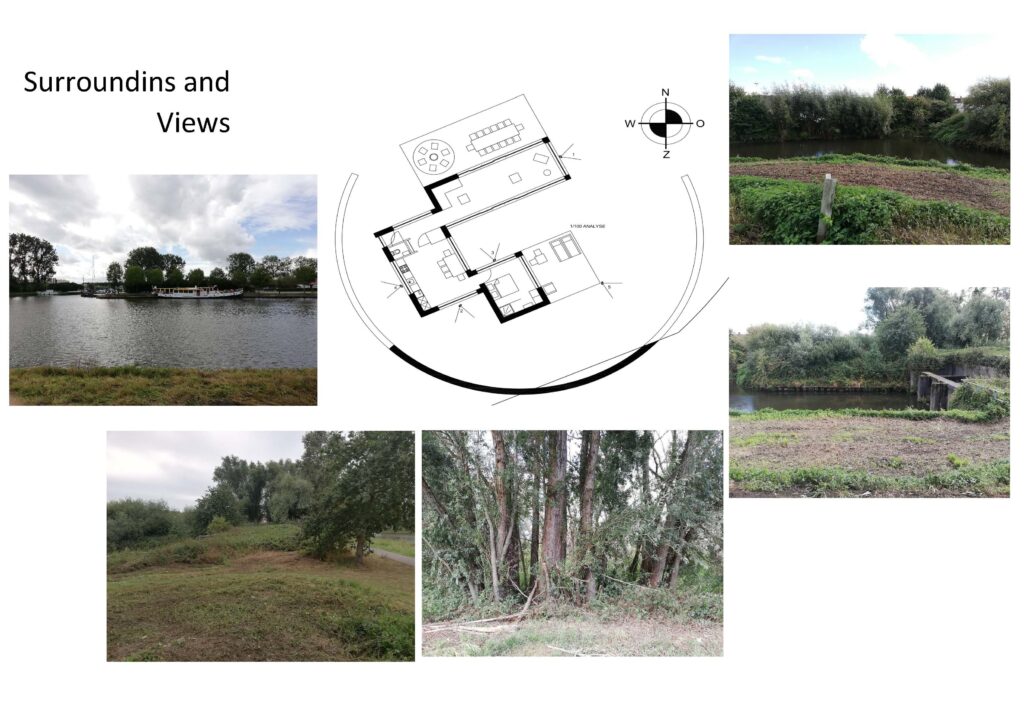
In the first semester we had to make a 1 floor bungalow for one person to start our adventure into architecture.
We started drawing in the 2D software AutoCAD and learned how to analyse buildings.
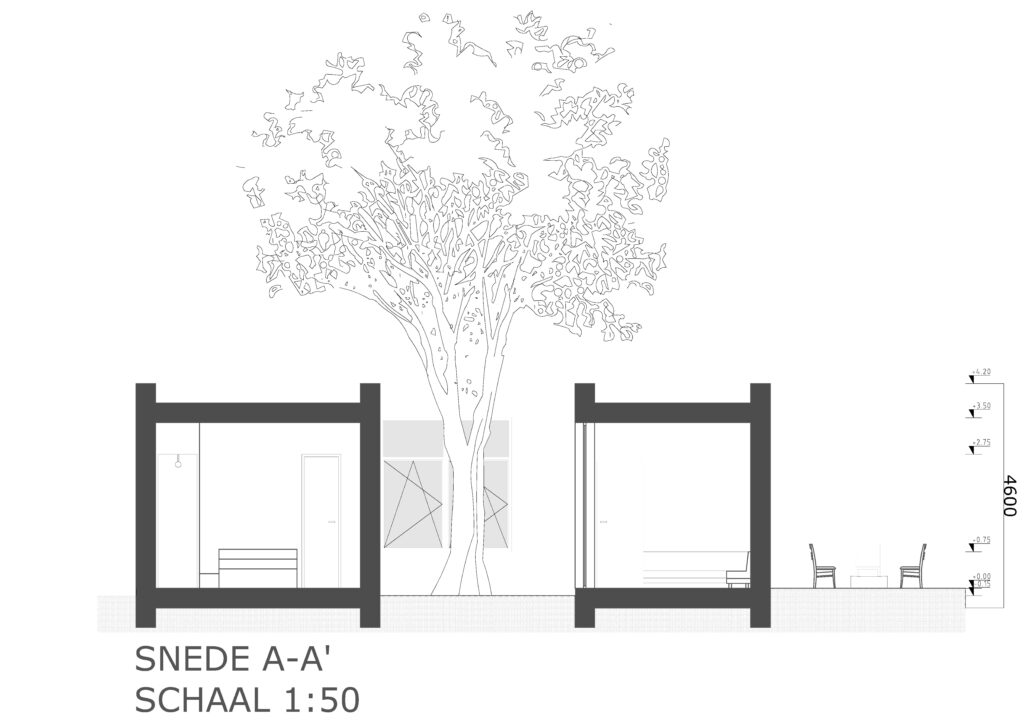
Later on sections and elevations were made to enhance the understanding of the building.
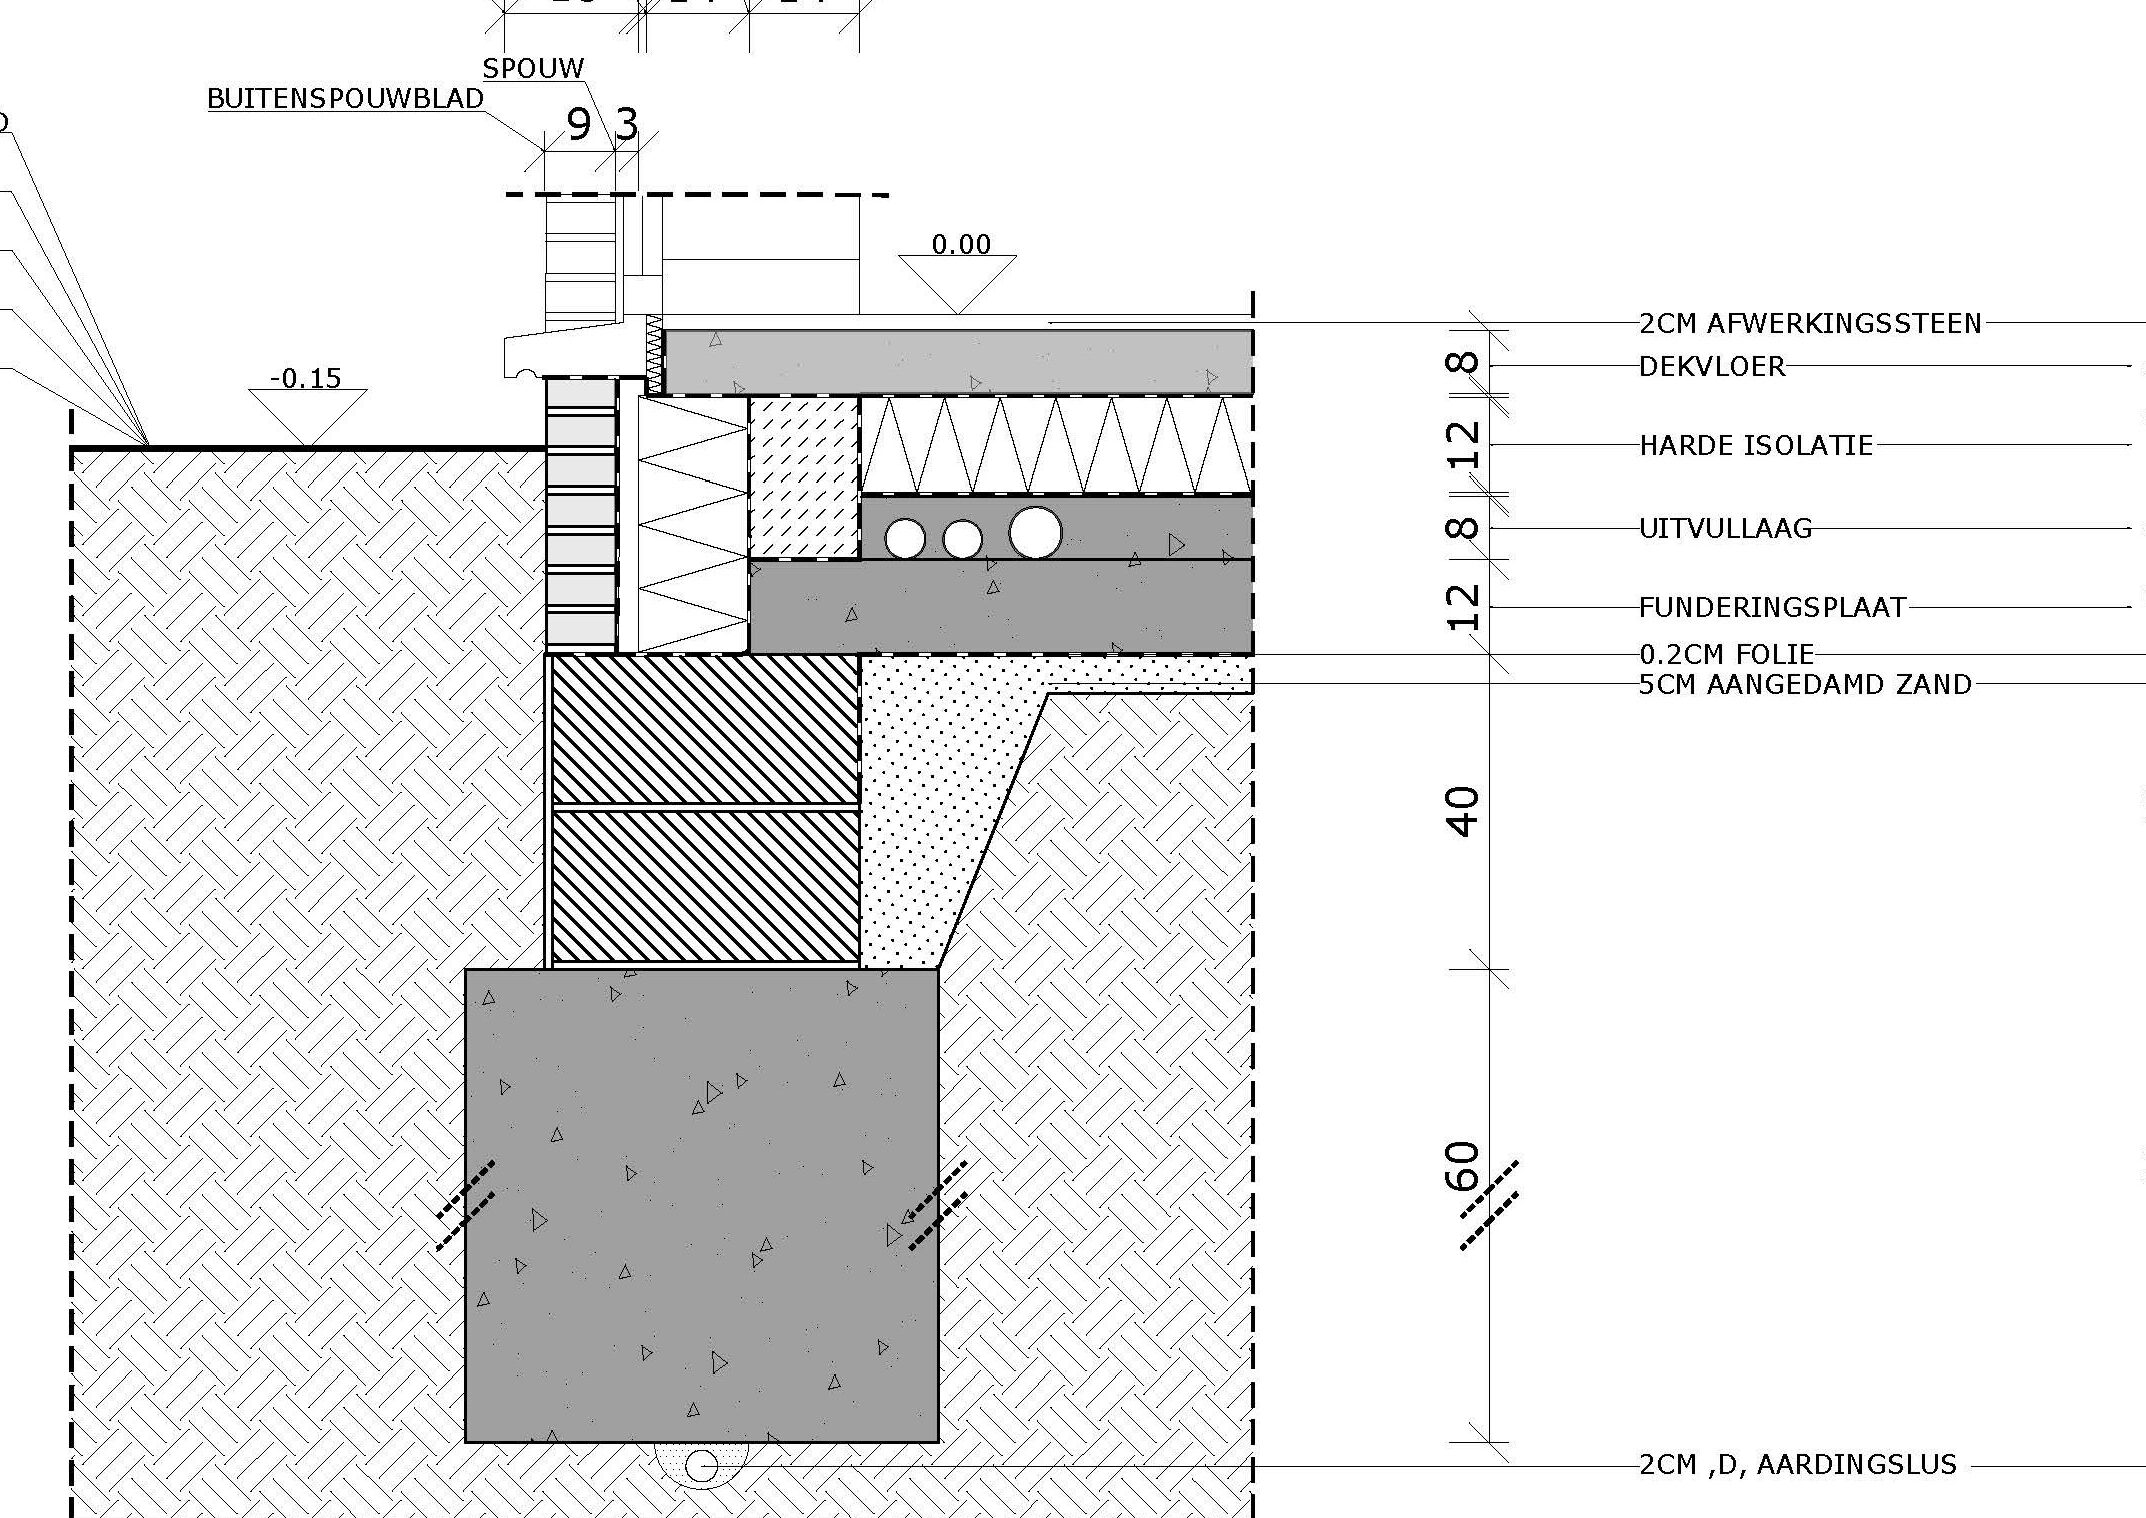
Execution Process
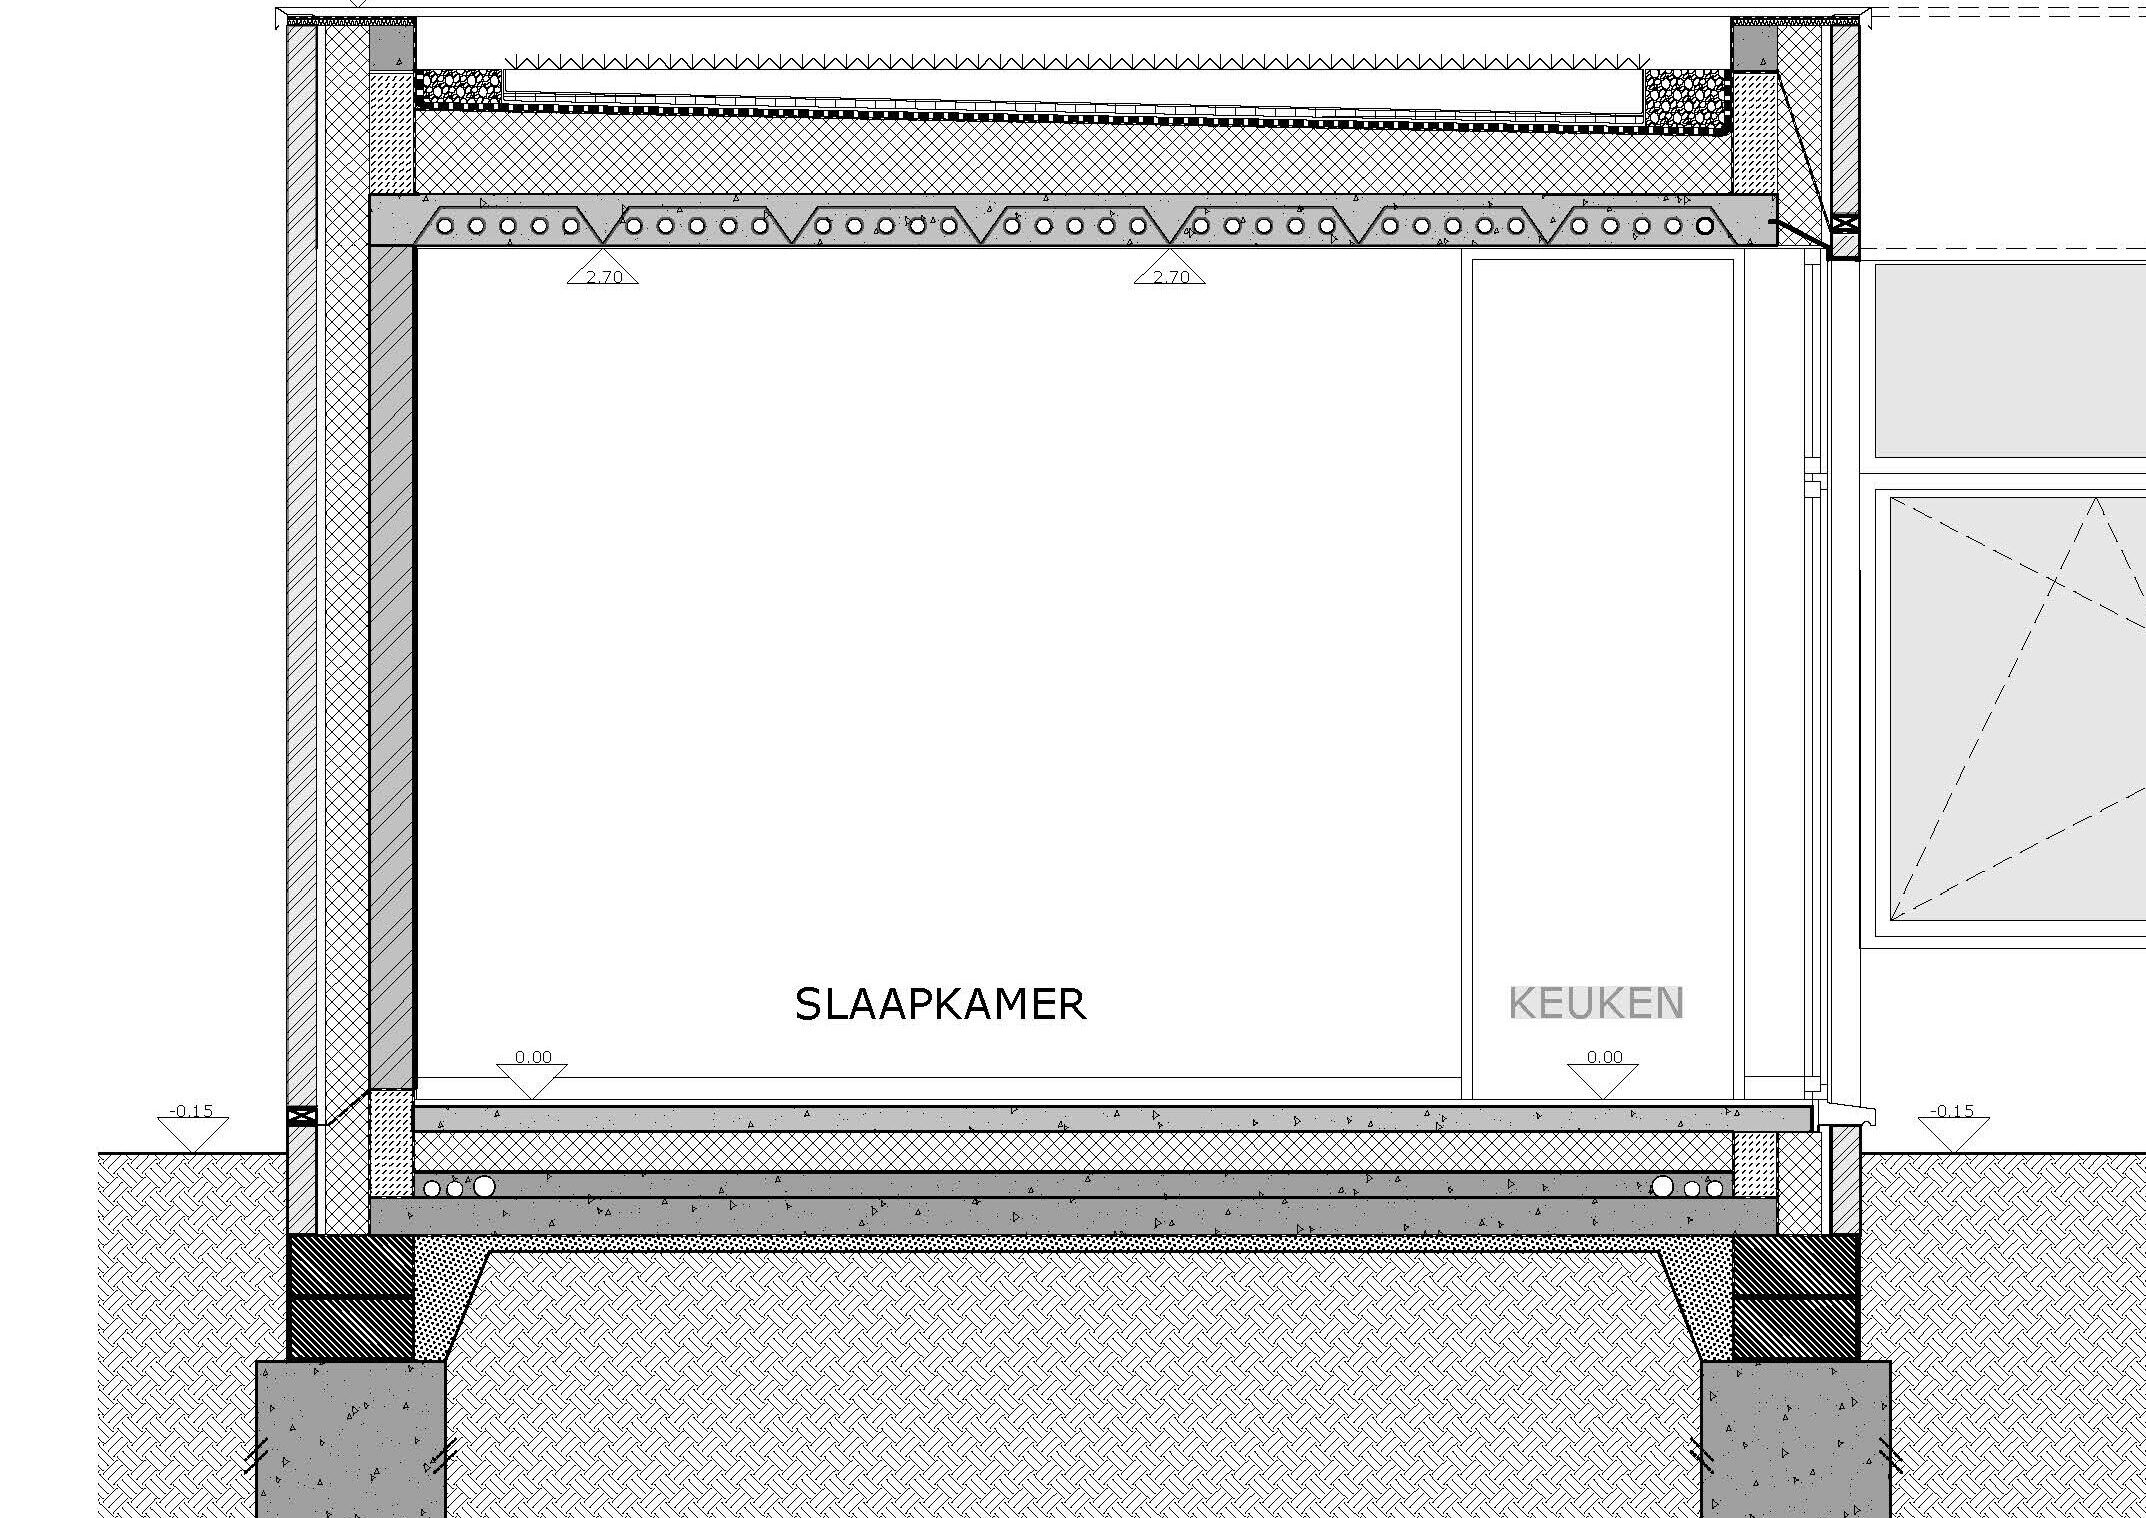
Undoubtedly we had to learn how to make details and how to make sure things like cold bridges and leakages could be avoided.
After the theory, the details were also made into reality, to further enhance our understanding of the building process.
Visualisation Process
Of cource visualisation of a project is also an important part towards the client. Therefore we made our project also in 3D to make multiple white renders.
For interiors we learned how perspectives works and made 3D drawings based of this knowledge in the AutoCAD software