Positive growth.
Design Process
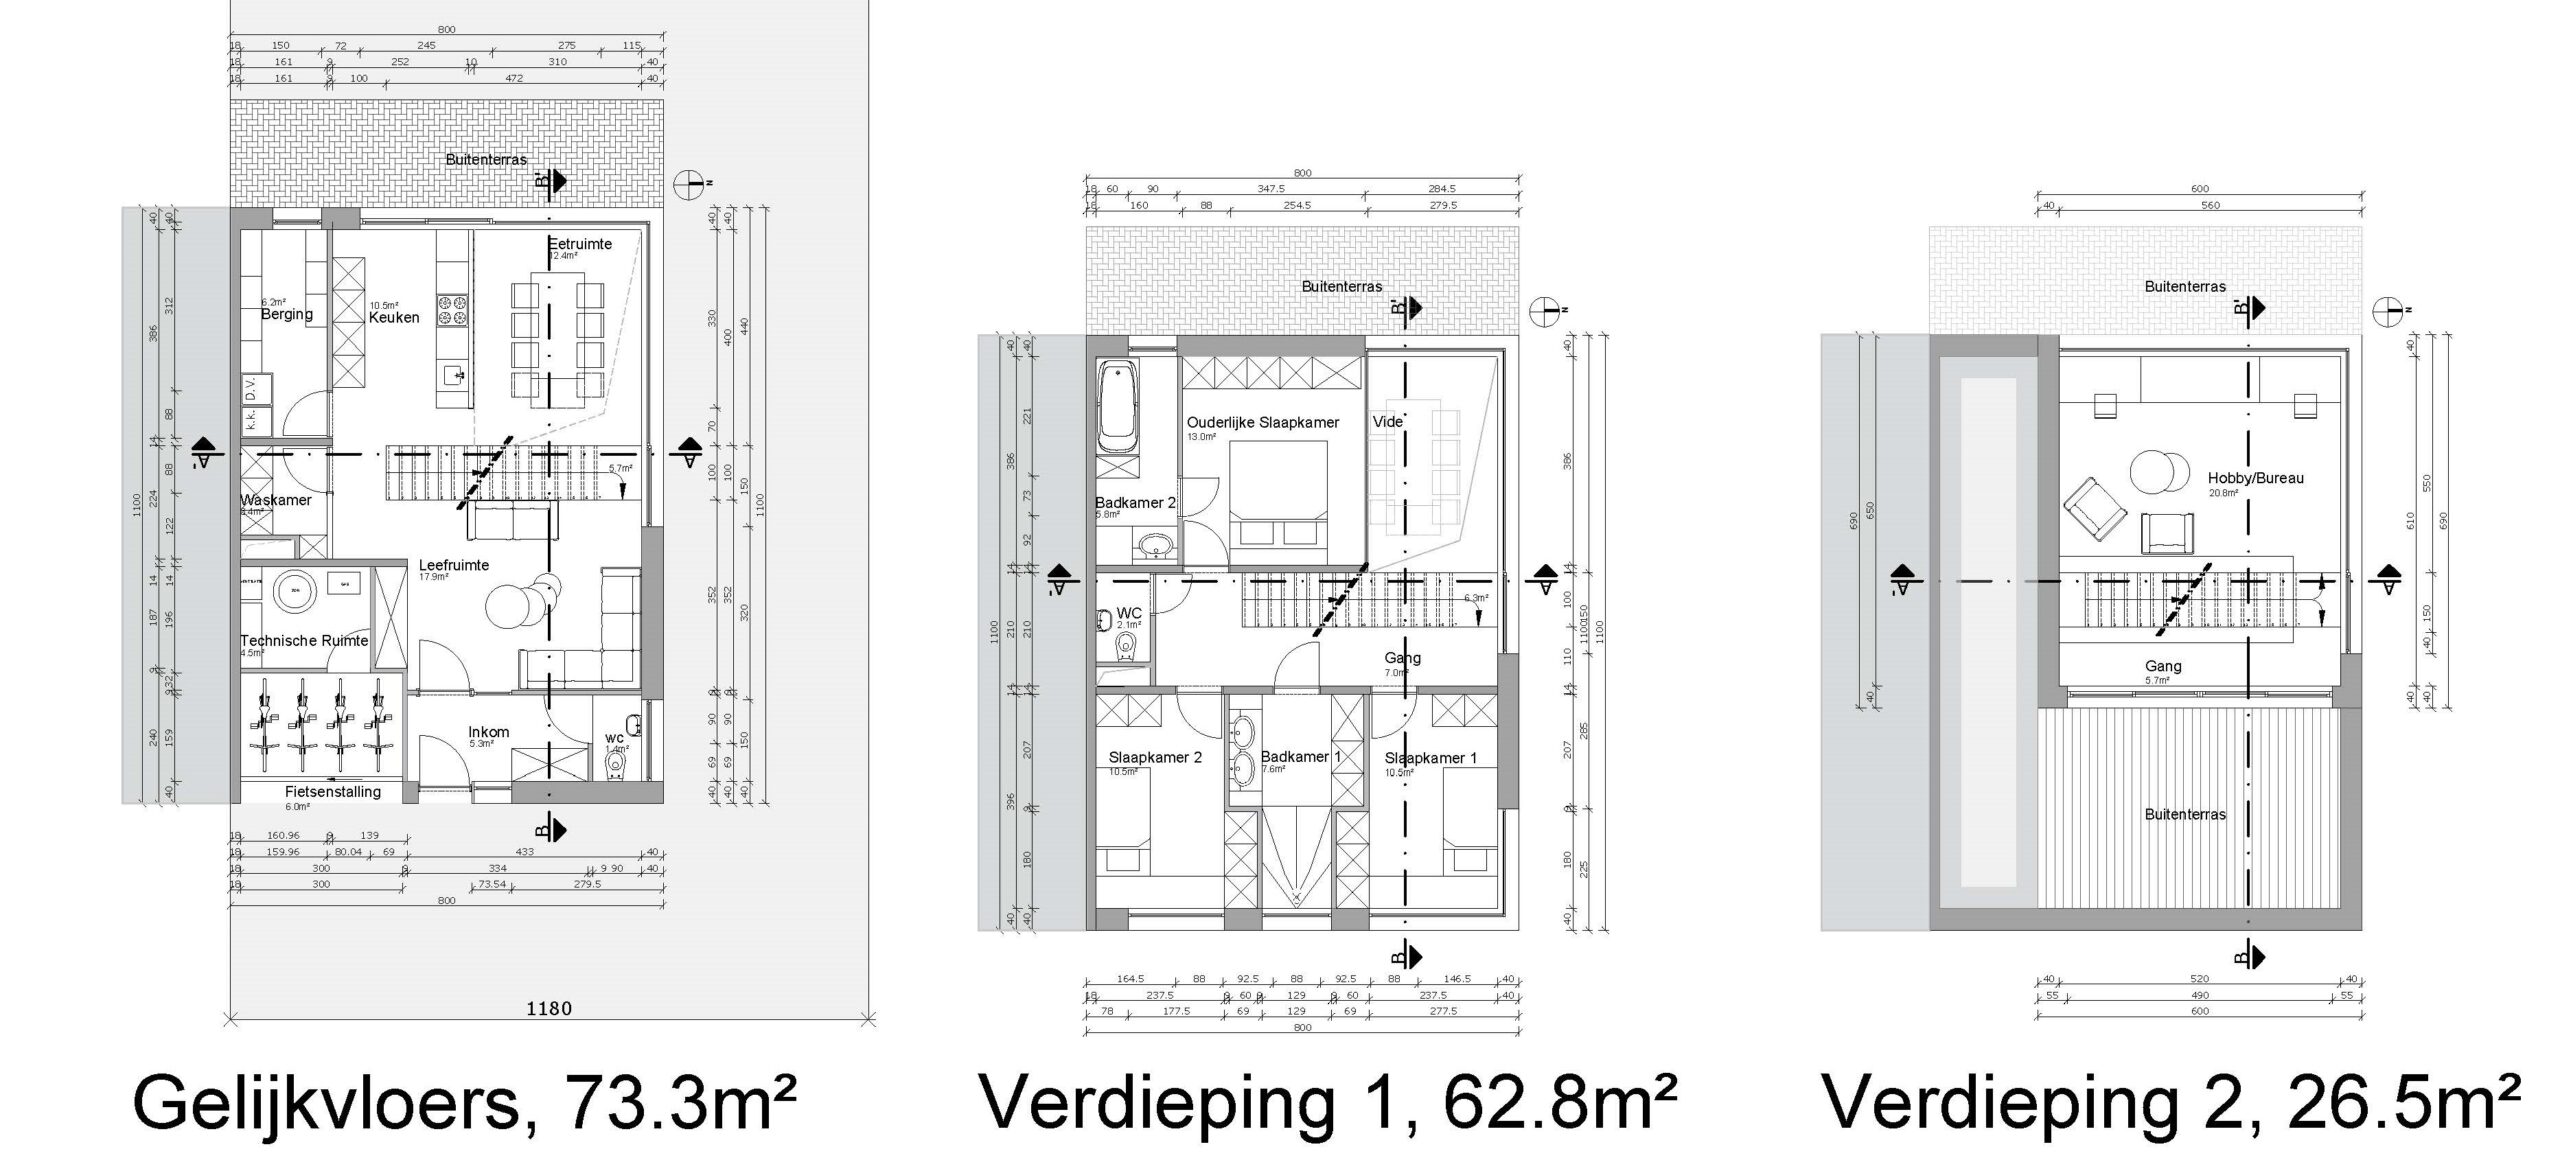
In the second semester, the difficulty lied in the multiple stories, where before there was only one, now stairs and floors were needed in between the stories.
Execution Process
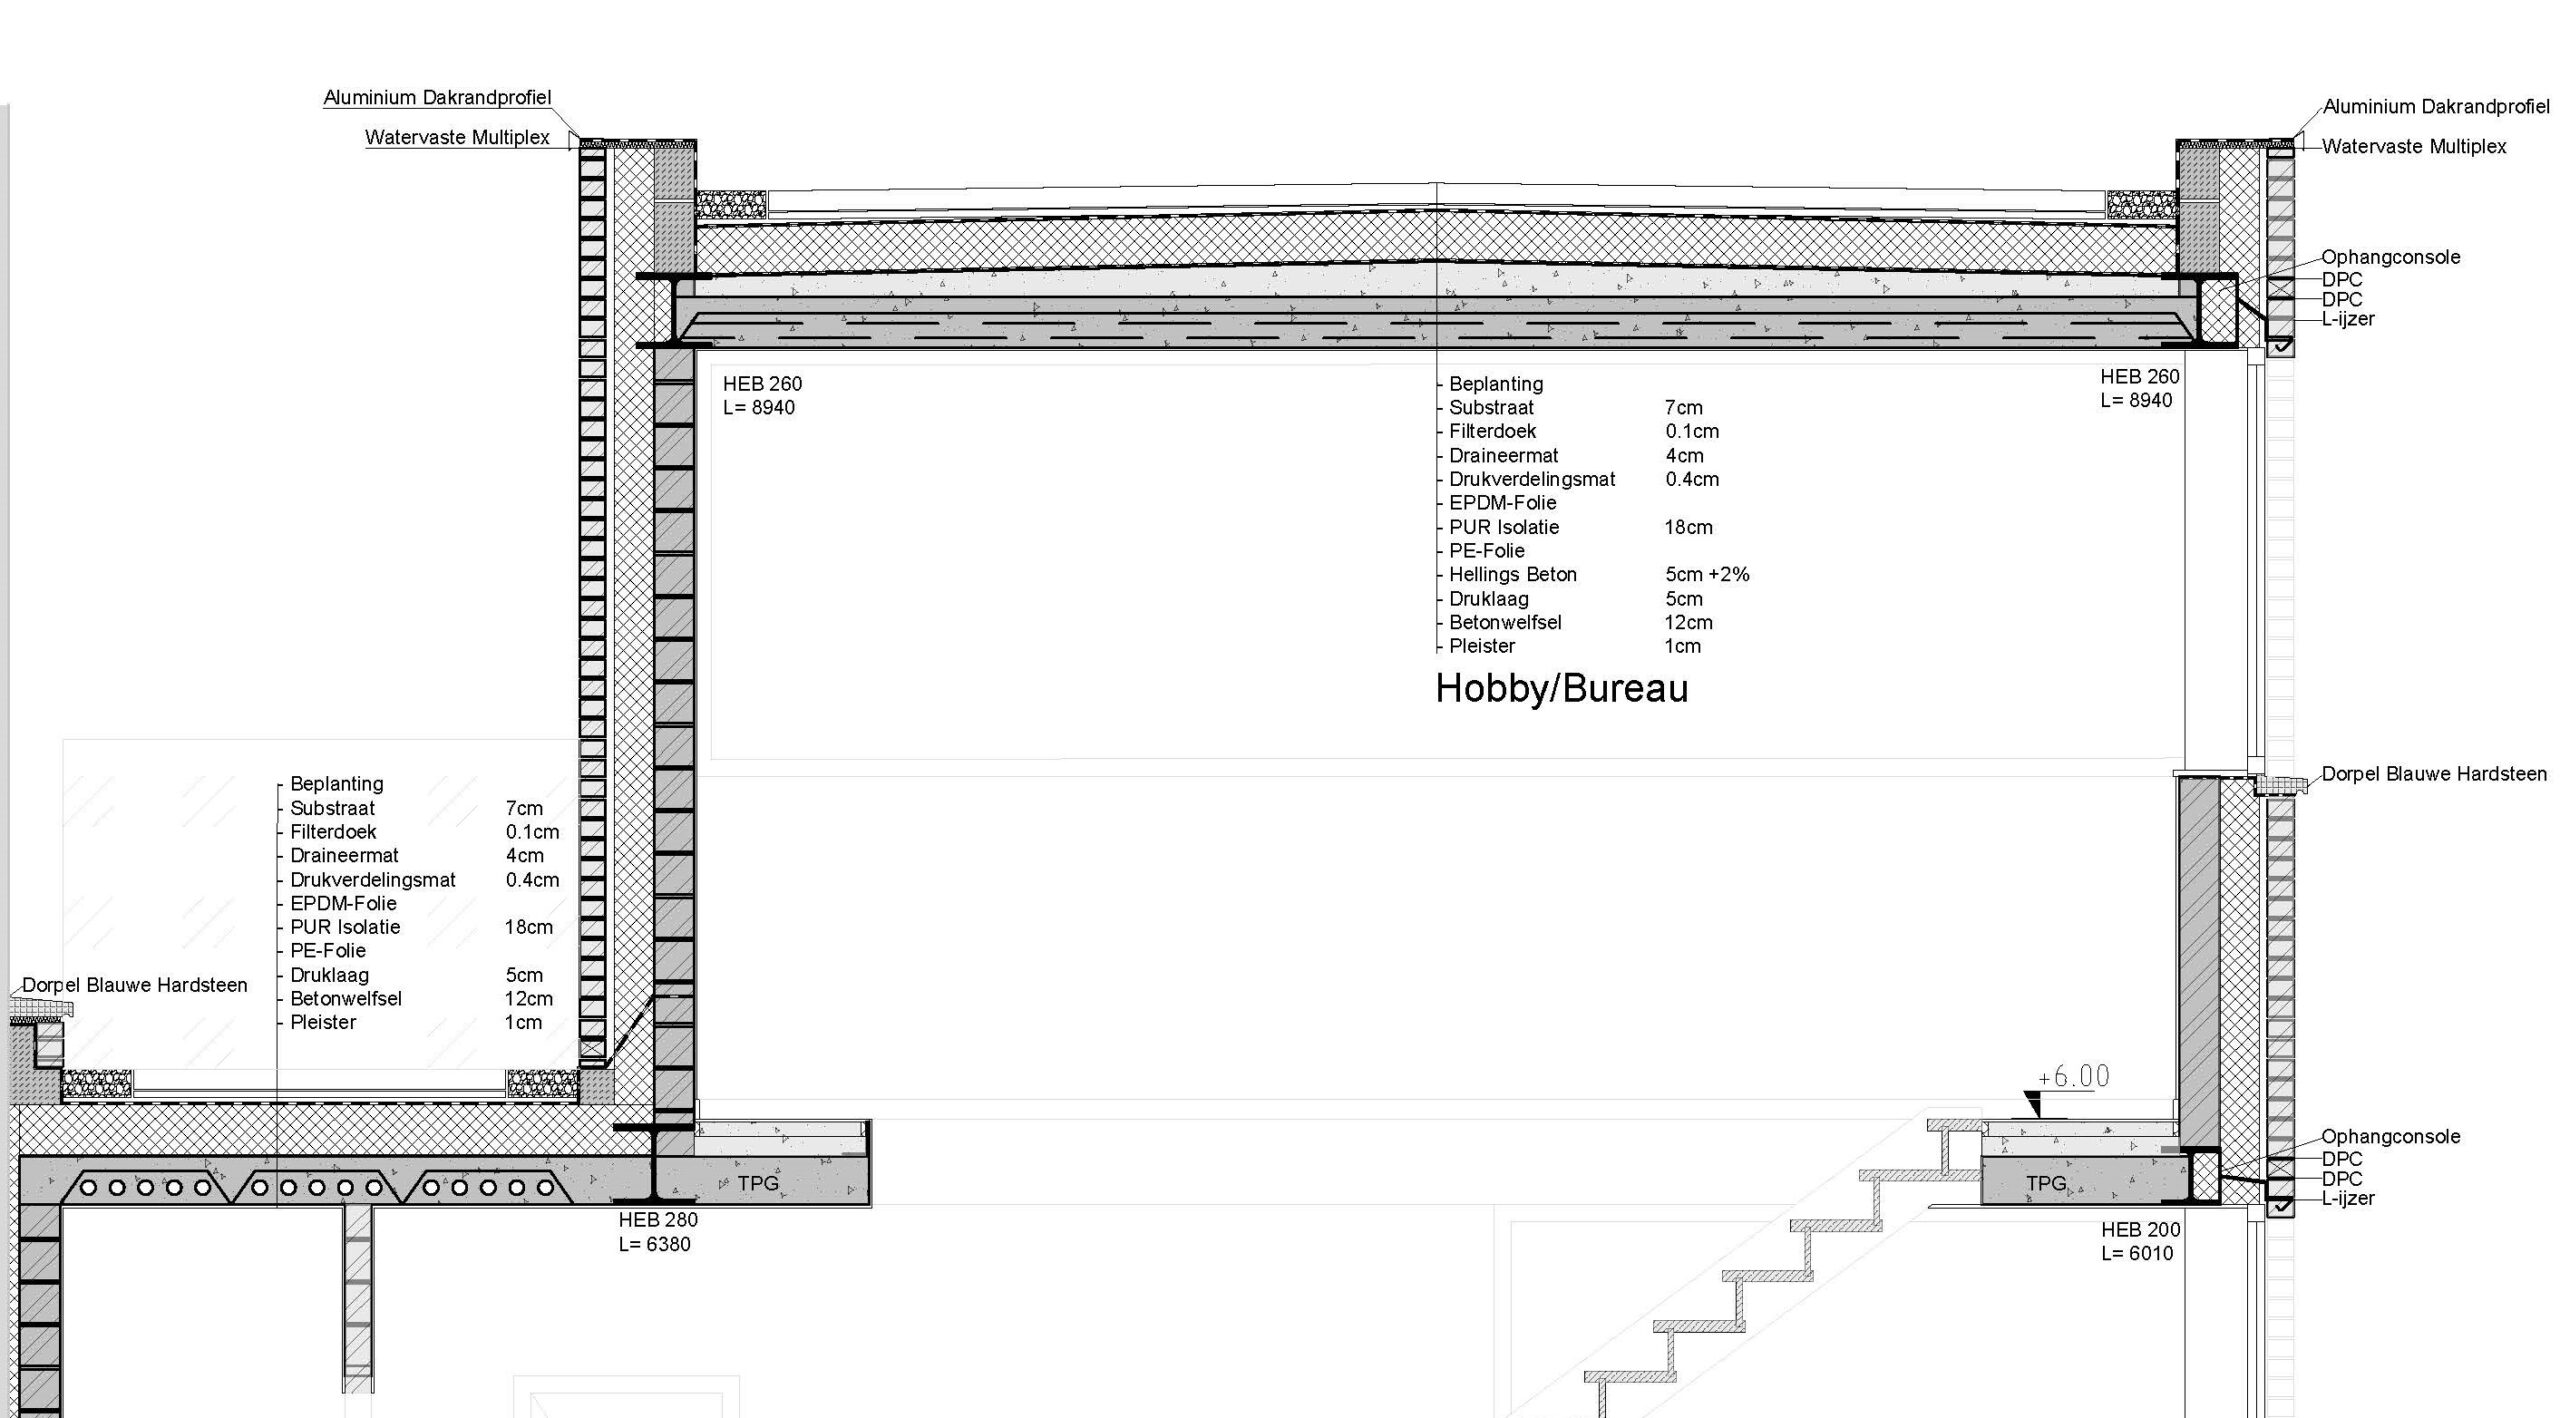
Further detailing was needed after the design, making the construction of the different floors possible. Load calculations and the laying plan for the floor was made.
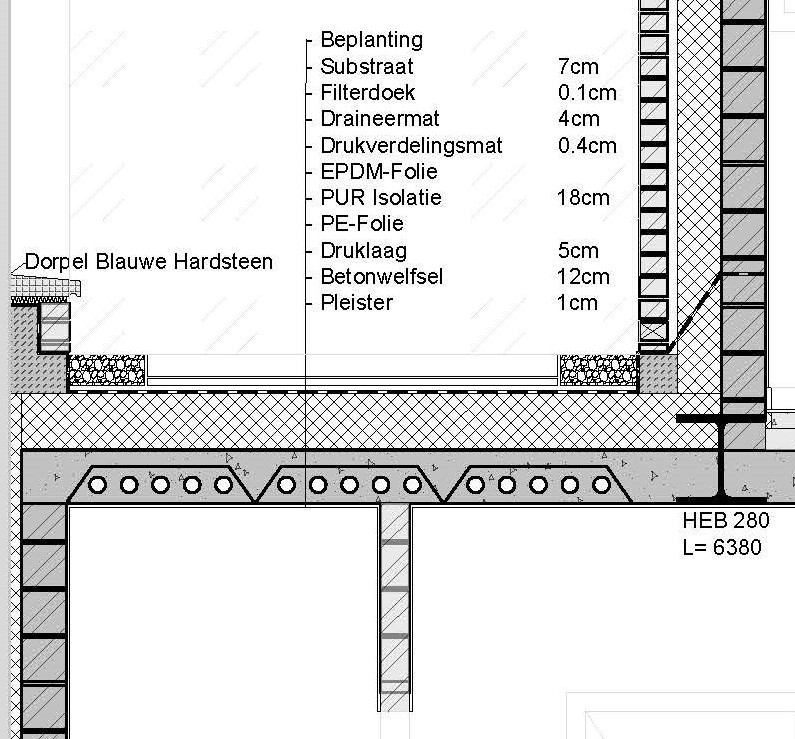
Construction details were made to make sure that cold bridges and moisture problems were avoided.
Visualisation Process
For the visualisation part, we learned to use Photoshop to enhance our white renders. How light and shadow works and color theory according to these lights and shadows.
As for the BIM part, we learned how to make building components with attached information, making sure the Information part of BIM was present.